
Industrial Metrology. Ready When You Are.
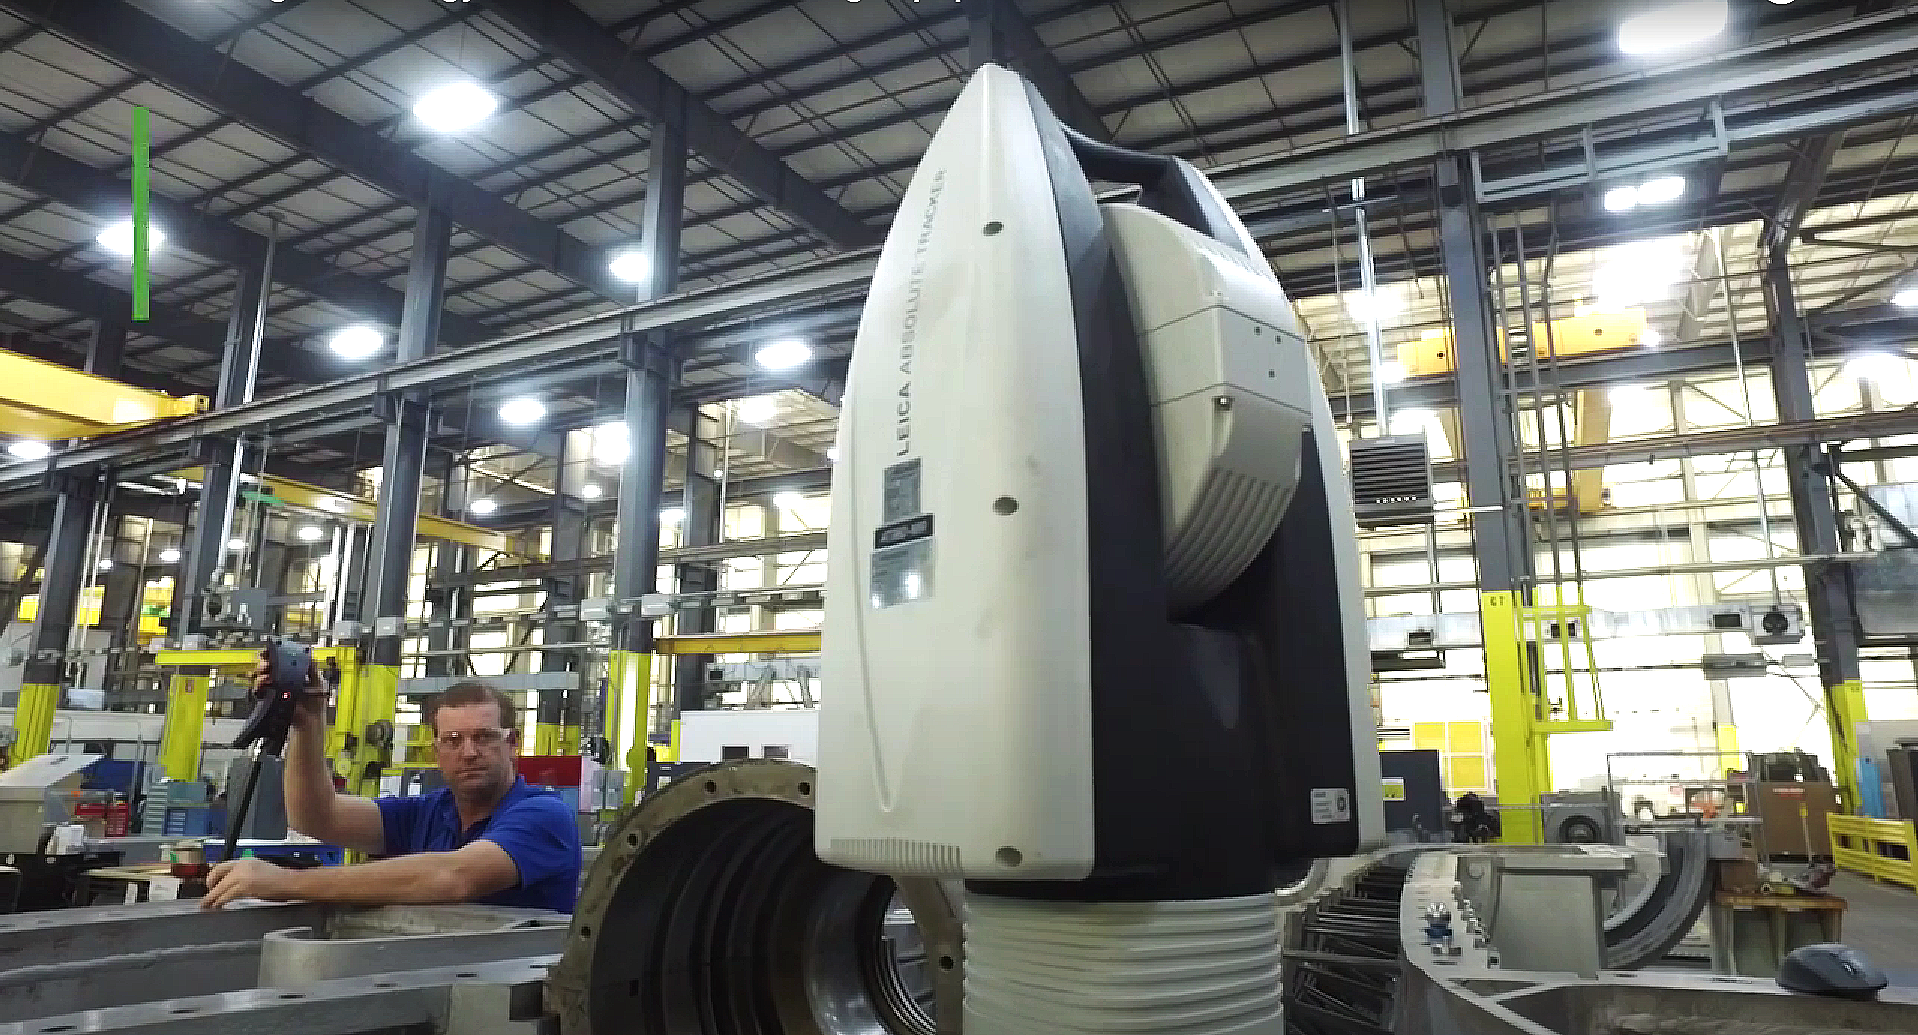
24/7 field measurement, alignment, inspection, and 3D scanning support for critical industrial work—nationwide and internationally.
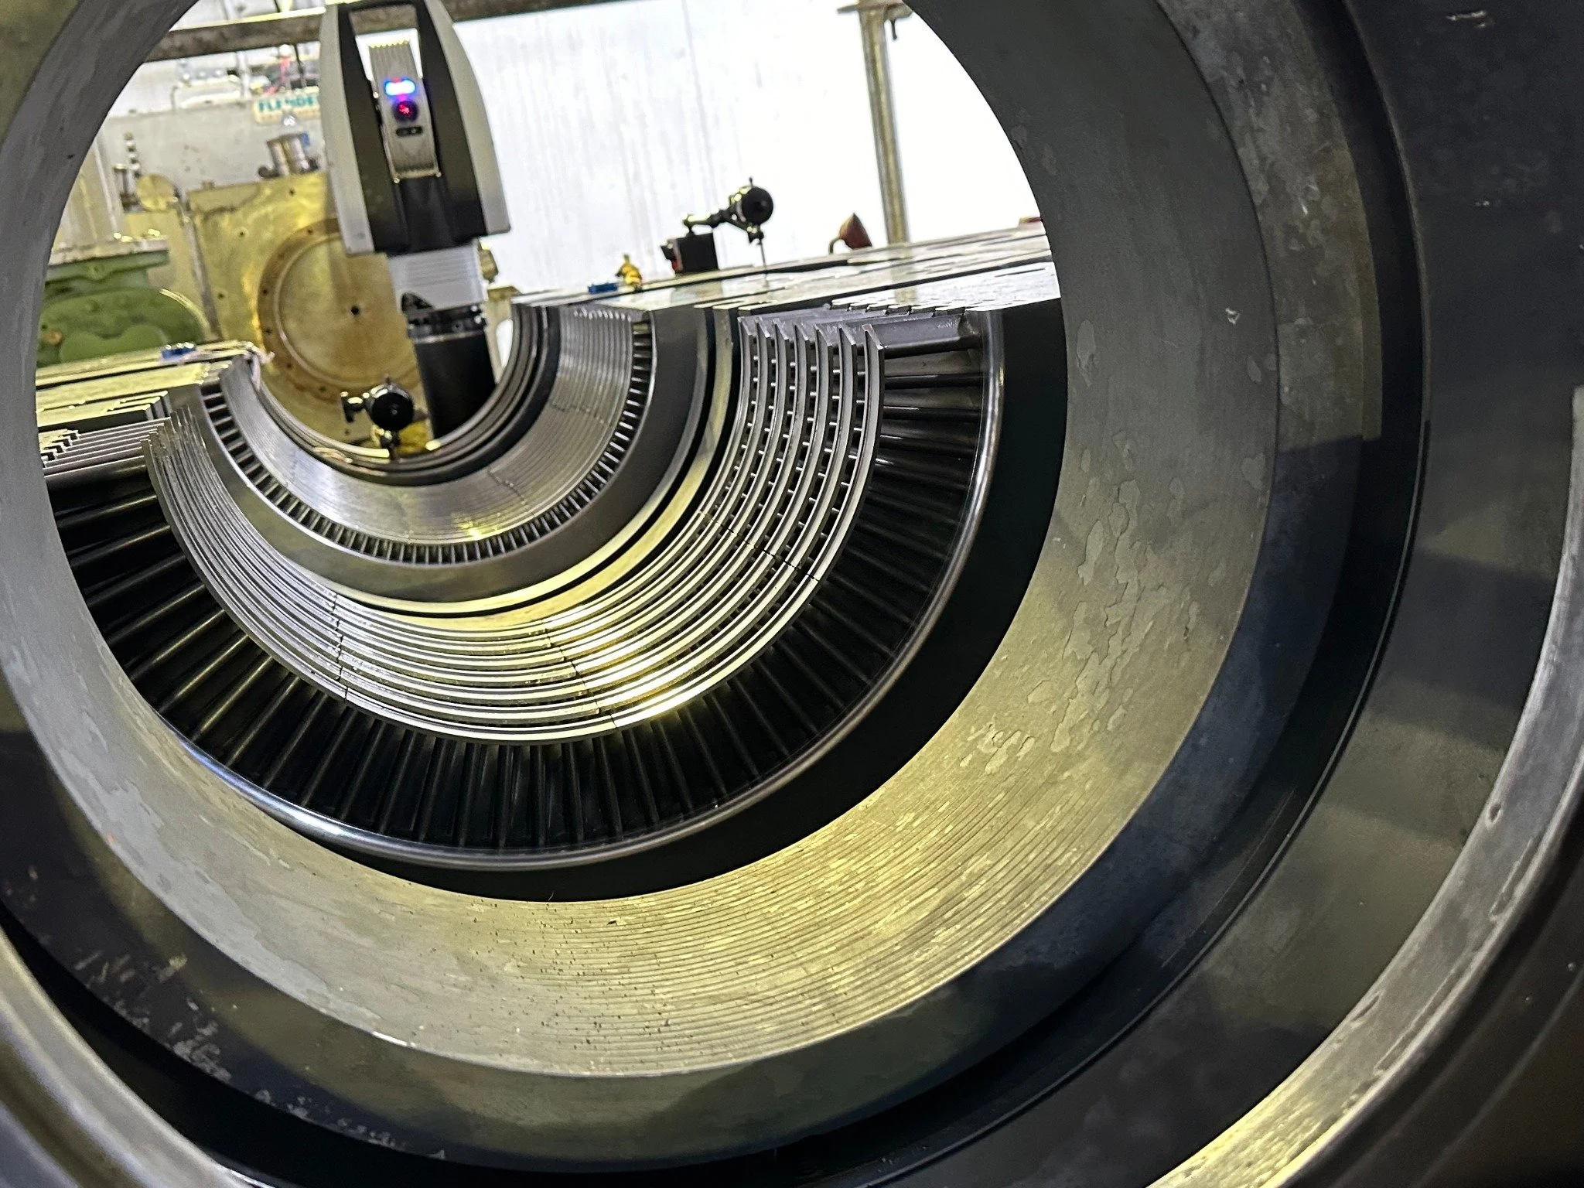
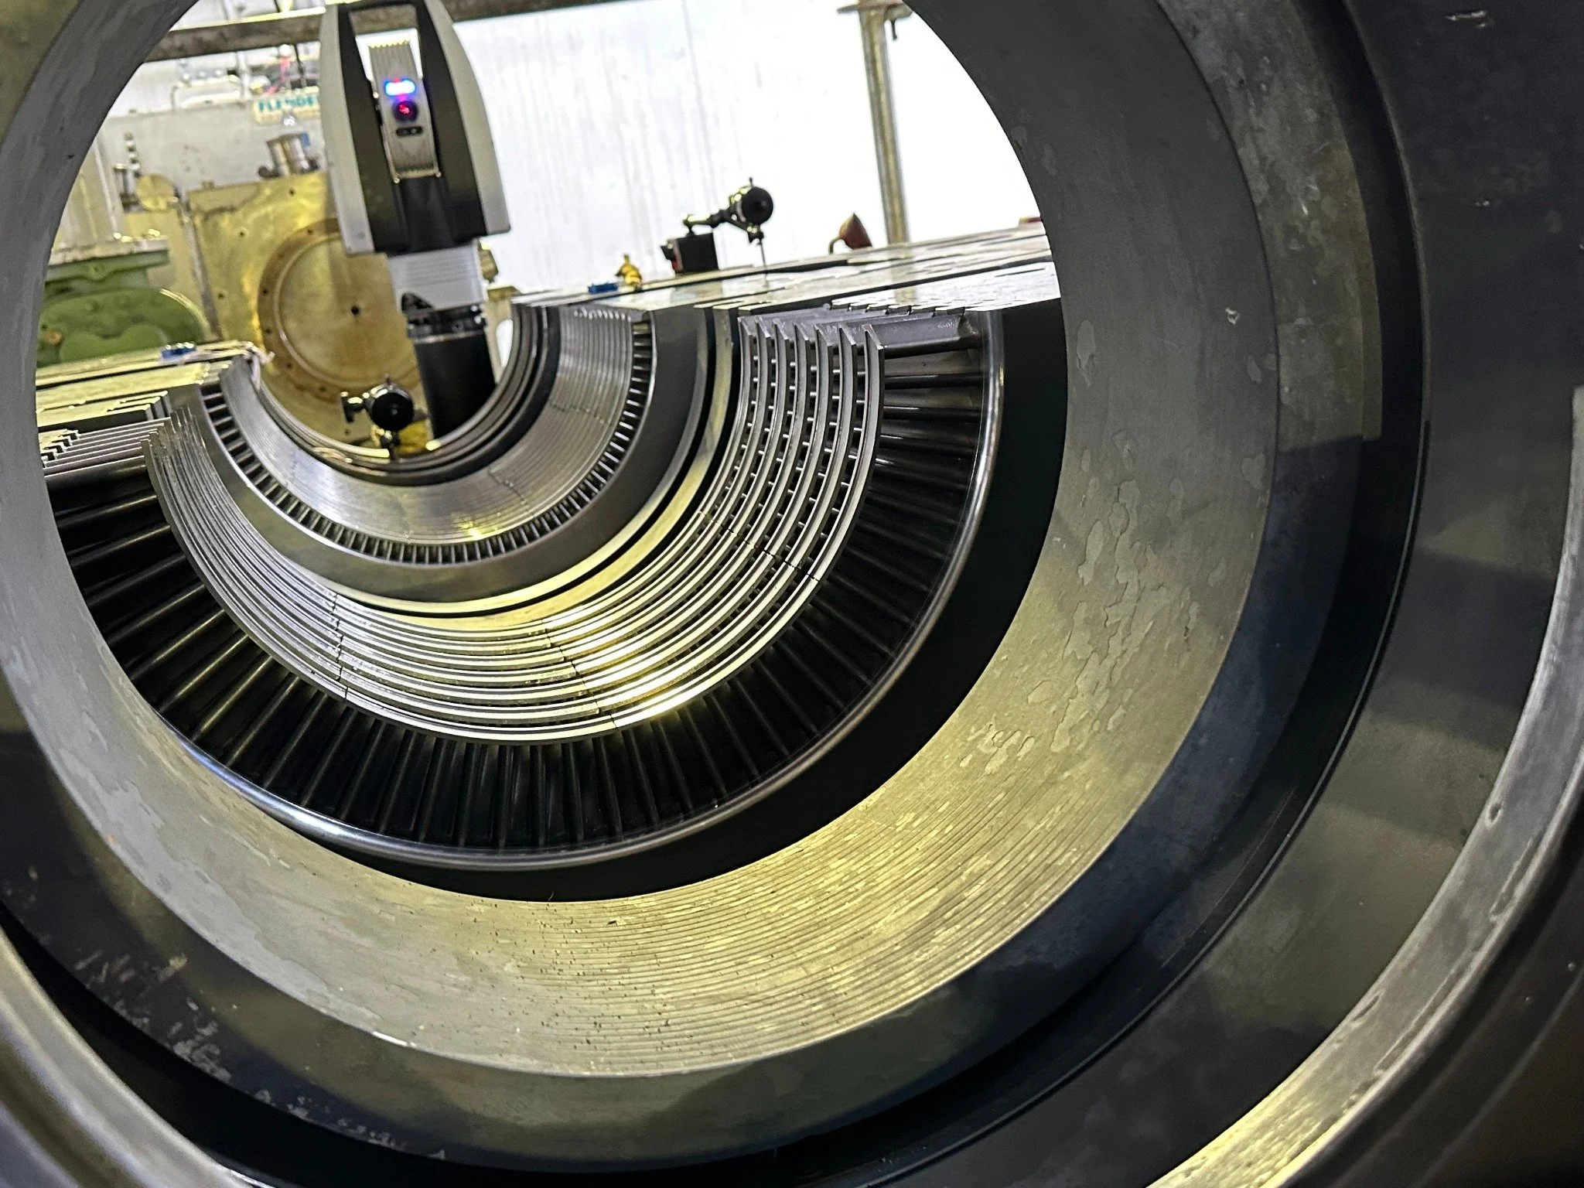
Precision Support Across the Equipment Lifecycle
Rotating Equipment Alignment — Internal alignment, bore alignment, centerline determination, and virtual alignment.
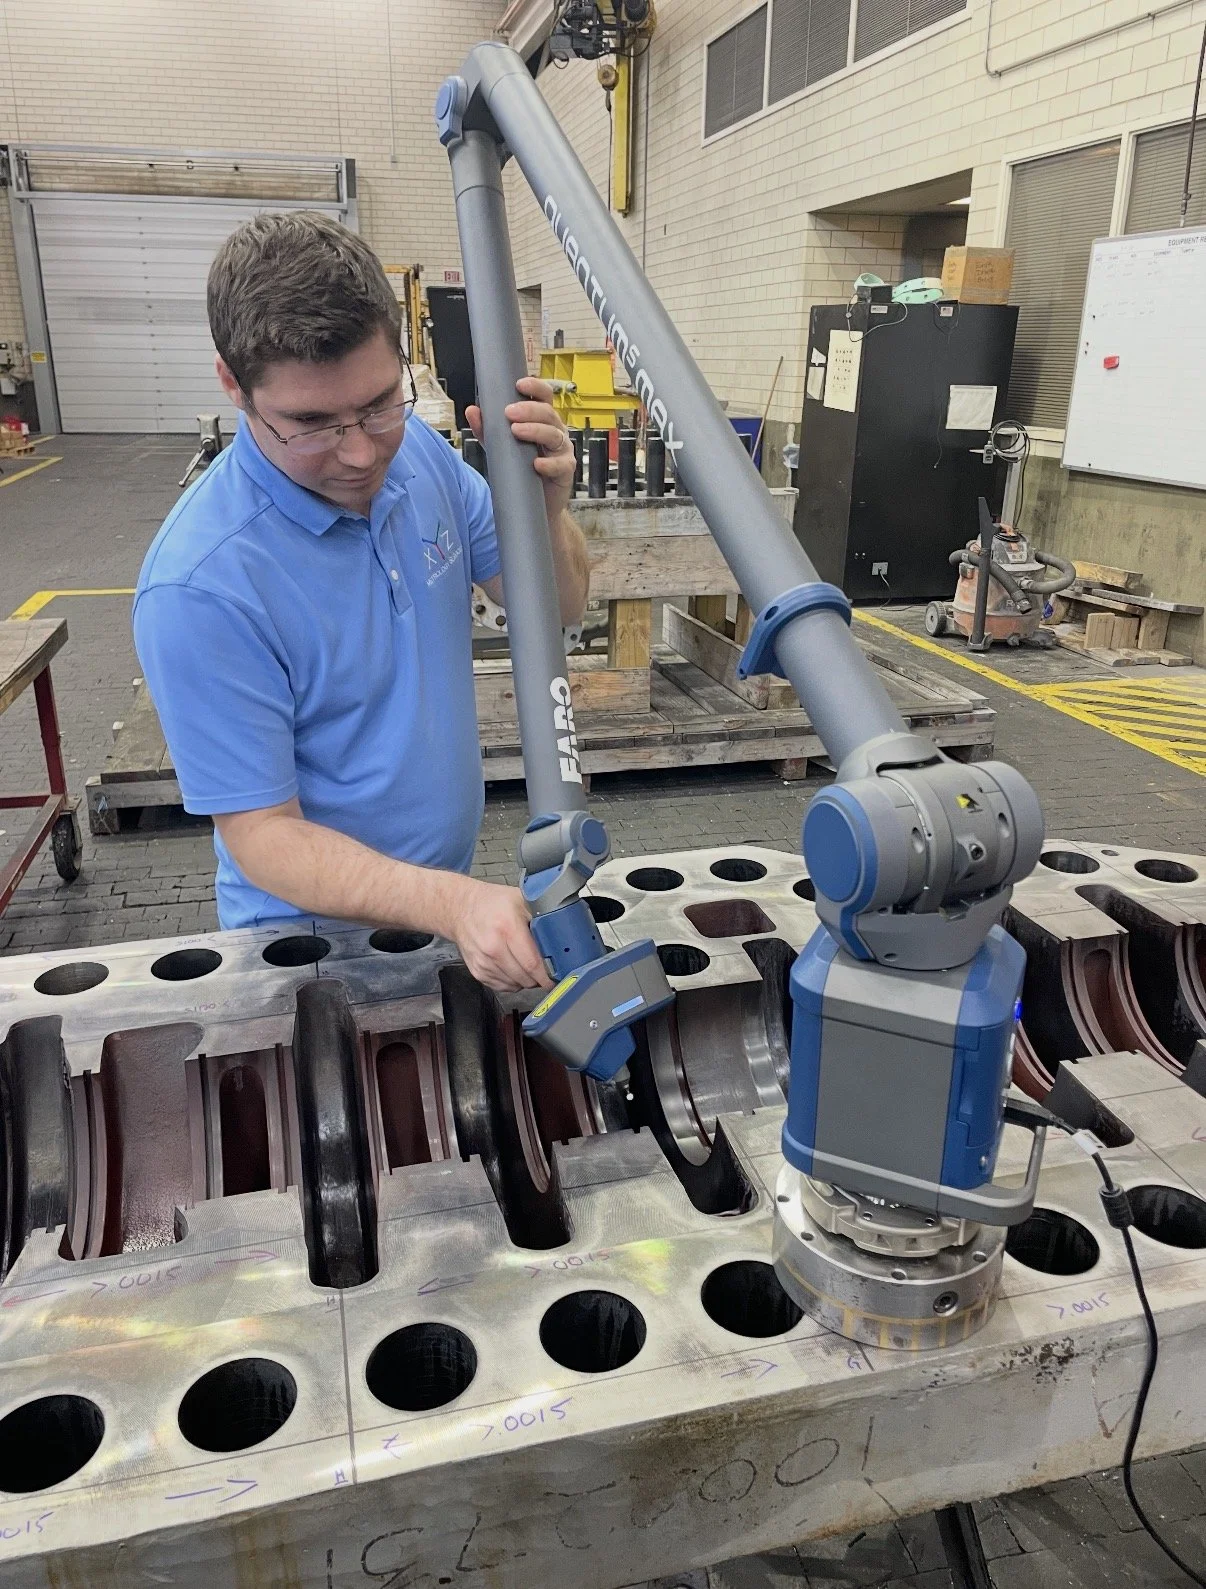
Dimensional Inspection — GD&T verification, large-component inspection, flatness, level, and geometric analysis.
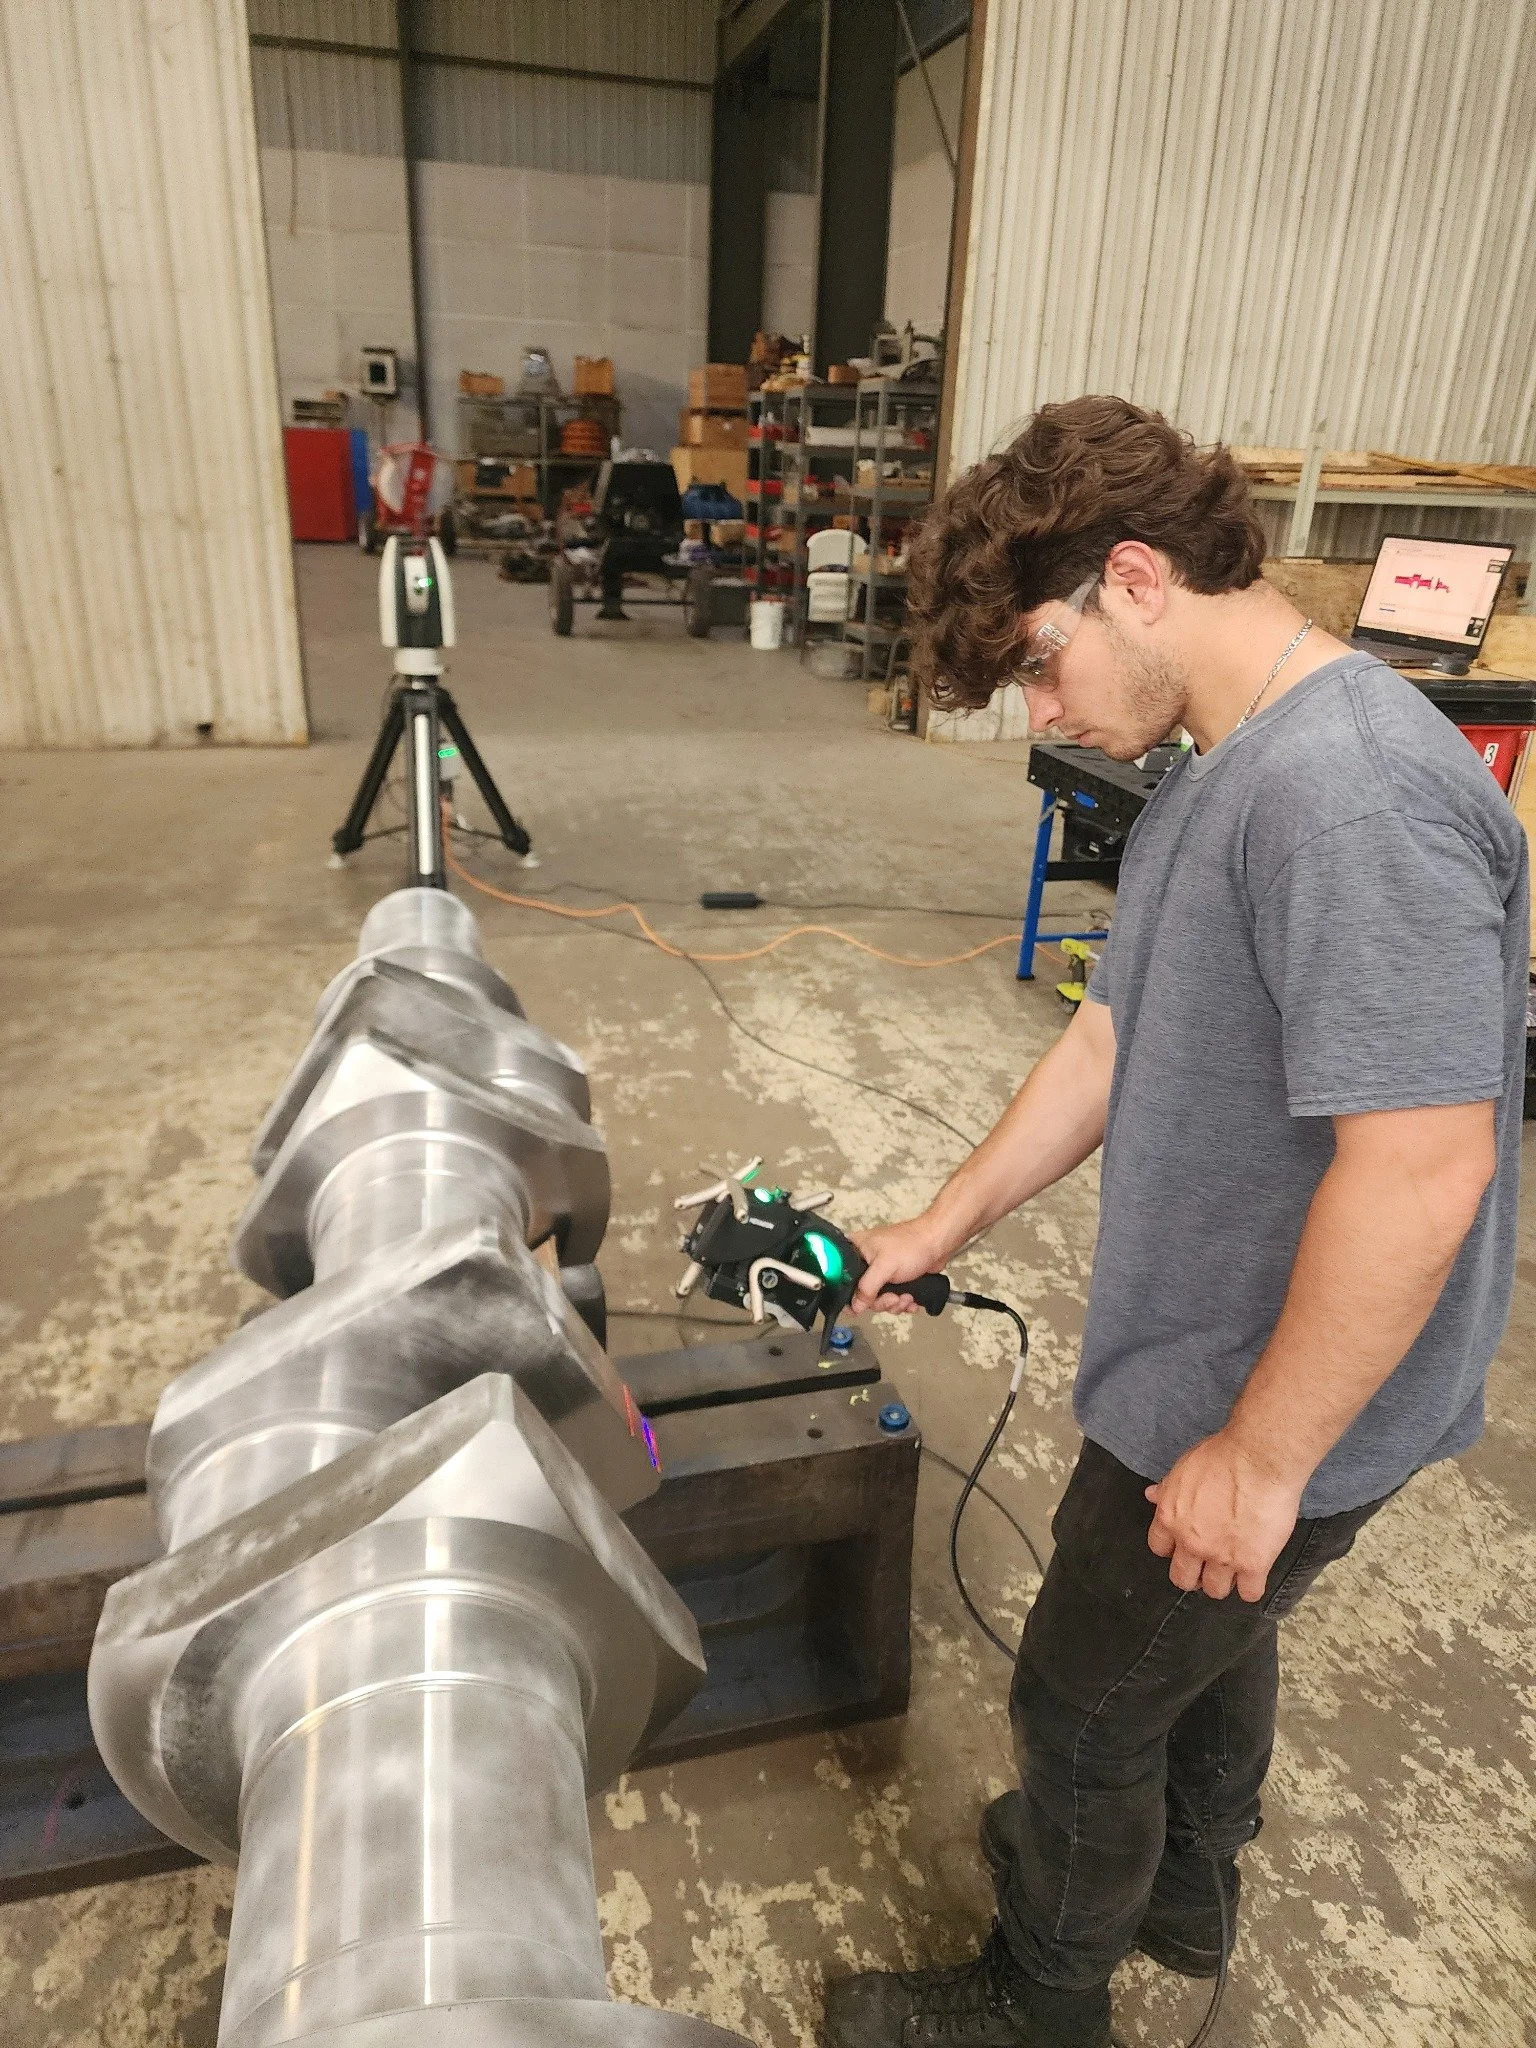
3D Scanning & Reverse Engineering — Field capture, processed mesh data, CAD reconstruction, and production-ready drawings.
Field Machining & Installation Support — Measurement-driven setup, layout, verification, and installation support.
From Field Capture to Engineering Deliverables

01 — Processed Mesh • 02 — Reconstructed CAD Model • 03 — Production Drawing
One component. Three connected deliverables—from processed scan data through a usable engineering package.
Portfolio example. Drawing dimensions altered; not for fabrication.